Pages

Showing posts with label level design. Show all posts

Monday, 24 May 2010

Play-test session feedback #2

More photos and comments from the play-test session . . .


"Interesting and fun to play. Good Work, A++"
Matt Ware, 3rd year Games Art and Design


"Fantastic stuff! Love the arabic script (very authentic!) Good level design - sentry turrets behind areas of cover. It's all about the magnum for me! Well done."
Nigel Potter, 2D game art tutor


"I'm determined to beat this level on the hard setting!"
Mark Wickham, 3D workshop tutor


"Good pacing and innovative level design. Really enjoyable experience."
Will Tiddy, 3rd year Games Art and Design

Play-test session feedback #1

Here are some photographs of students and tutors playing my finished game level accompanied by a comment from them. Here's what they had to say . . .


"Easy to navigate, nice game flow and level design. Fun to play"
Alex Whitehead, 3rd year Games Art and Design


"Expansive, engaging and fun. Kept me challenged. Would play again."
Felix, 2nd year Games Art and Design


"Good flow, easy to navigate, nicely designed. Really liked the toilets!"
Kayliegh Branham, 3rd year Games Art and Design


"Streamlined, good difficulty curve, good variety of weapons."
Sam Gross, 3rd year Games Art and Design

Finished Level Screenshots #3

Most importantly, I feel that the level's title of 'Light Pollution' is well justified as you can see in the following screenshots . . .


Finished Level Screenshots #2

More screenshots of the finished playable level . . .

Finished Level Screenshots #1

The level is finally finished and ready to be play-tested! The screenshots below show the level in it's full, finished glory . . .


Hammer Editor Screenshots #2

And the here is what the other half of the level looks like in the Hammer Editor's 3D viewport . . .


Hammer Editor Screenshots #1

Here are some screenshots taken from inside Valve Software's Hammer Editor of the level in it's near-finished state . . .


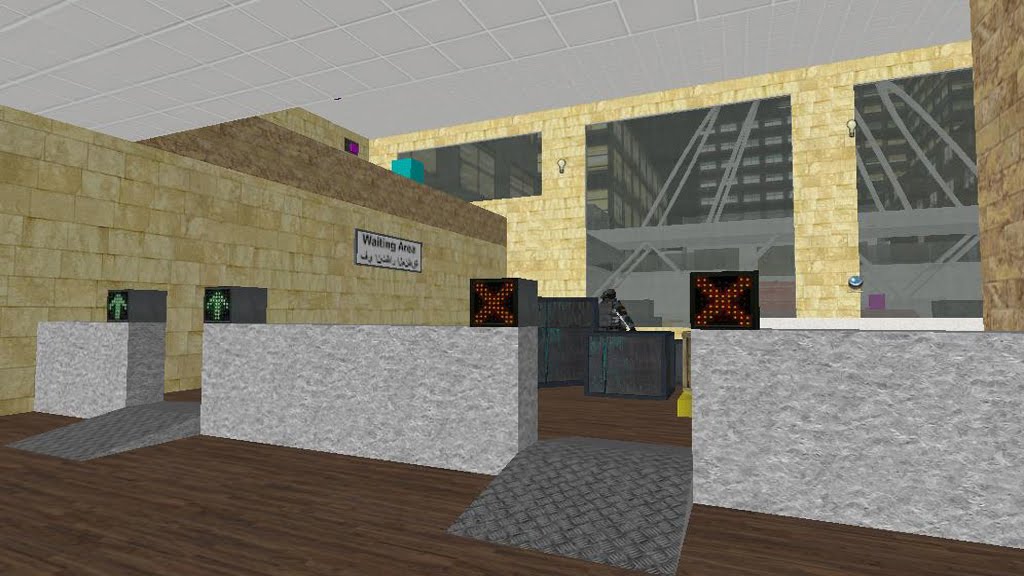
Station Ticket Barrier

This feature that I have added to the waiting room makes it feel much more like a train station . . .

Finance Building Interior

The interior of the finance building is looking a lot classier after some texture changes. There is also a certain warm ambience to the atmosphere of the room.

Toilet Block Overhaul!

I made some drastic decor changes to the station's toilet block but the feedback that I have recieved on this choice has been positive and people have likened it to the toilets in Chapelfield Mall, Norwich . . .


Bright City Lights - Illuminating the buildings

One of my biggest and most frustrating challanges was getting the buildings around the level's perimeter to look illuminated. I managed to solve this problem by adding a spotlight in front of each building. I am very pleased with the result!


Floor Plans #2

Three more floor plans depict the floor layout of the subways, finance building courtyard and finance building rooftop . . .


With the floor plans complete I can now go ahead and build the remainder of the level's geometry with confidence.

Floor Plans

Below are some floor plans that I developed so that I could really set my level's design in stone. I split the train carraige, station platform, waiting room and courtyard into four seperate sections and designed a floor plan for each on A4 graph paper.