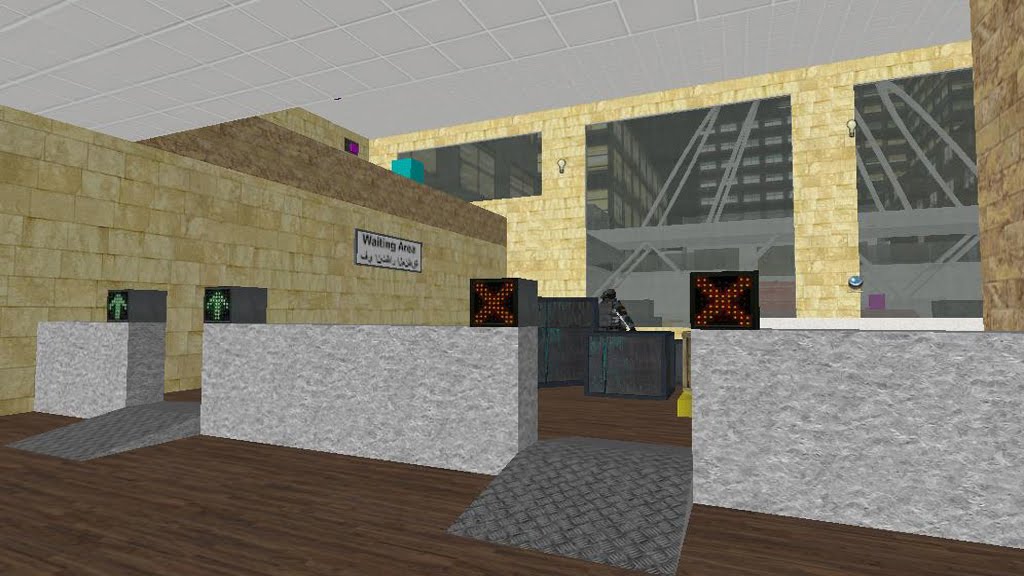
The interior of the finance building is looking a lot classier after some texture changes. There is also a certain warm ambience to the atmosphere of the room.
I made some drastic decor changes to the station's toilet block but the feedback that I have recieved on this choice has been positive and people have likened it to the toilets in Chapelfield Mall, Norwich . . .
One of my biggest and most frustrating challanges was getting the buildings around the level's perimeter to look illuminated. I managed to solve this problem by adding a spotlight in front of each building. I am very pleased with the result!
Below are some floor plans that I developed so that I could really set my level's design in stone. I split the train carraige, station platform, waiting room and courtyard into four seperate sections and designed a floor plan for each on A4 graph paper.